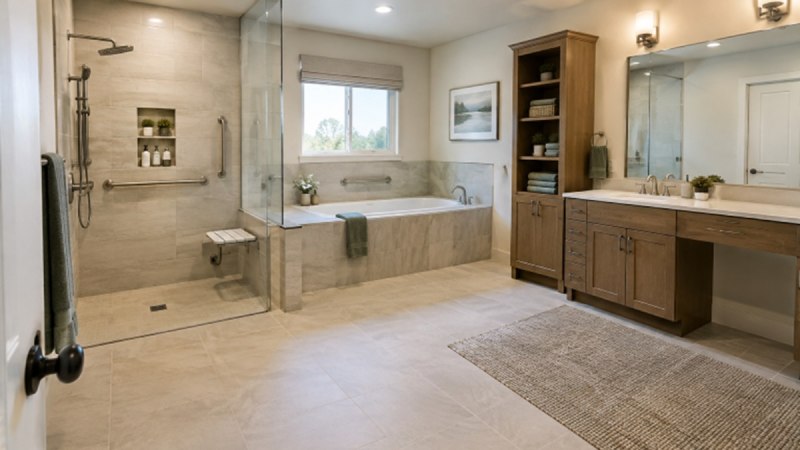
A bathroom remodel should make everyday routines easier, safer, and more comfortable, not simply create a new look. Whether you want a full renovation or are exploring ways to remodel your bathroom in one day, the strongest plans begin with how the room is actually used.
Think beyond tile color and faucet style. A high tub wall, slippery floor, poor mirror lighting, crowded counters, and lingering humidity can all make a bathroom harder to use. Planning around those practical concerns helps create a room that works for children, guests, older adults, and anyone recovering from an injury.
Start With the Problems You Need to Solve
Observe the room during busy mornings, evening routines, and cleanup. Write down specific issues rather than relying on a general feeling that the bathroom is outdated. For example, note water collecting near the shower, a cabinet that is difficult to reach, dim lighting at the mirror, cracked caulk, peeling paint, soft flooring, or a musty smell.
Then sort the list into three categories: must-fix problems, useful upgrades, and optional features. A leaking shower or unsafe entry belongs in the first group. A larger vanity drawer may be a useful upgrade. A decorative accent wall may be optional. This order protects the budget from being consumed by features that do not solve the room’s biggest problems.
Choose a Bathing Layout for Real Life
The right bathing layout depends on the household, the room dimensions, and the existing plumbing. A bathtub can be practical for families with young children or people who enjoy soaking. A tub-to-shower conversion may make sense when stepping over a tub wall has become inconvenient. Walk-in showers can provide easier entry and space for shelves, seating, and adjustable shower controls.
For households considering long-term mobility needs, a low-threshold or barrier-free shower may be worth discussing with a qualified installer. Floor height, drainage, waterproofing, door clearance, plumbing locations, and local requirements can all affect what is feasible. Measure walls, doors, windows, and fixture locations before ordering anything.
Build Safety Into the Design
Safety features work best when they are planned early instead of added as an afterthought. Consider slip-resistant flooring, low shower thresholds, handheld showerheads, a built-in or folding seat, and controls that can be reached without stepping into the spray.
Support bars require proper structural backing, so ask about reinforcement before walls are closed. The steps that help make a home safer include clearing tripping hazards, improving lighting, and adding grab bars near bathing and toilet areas. Coordinated finishes and thoughtfully placed hardware can help these features feel integrated rather than clinical.
Select Materials That Reduce Cleaning Work
No bathroom material is completely maintenance-free, but some choices reduce the time spent scrubbing. Fewer grout lines can mean fewer joints to clean. Smooth shower walls, simple fixture shapes, easy-to-wipe counters, and flooring with appropriate traction can all make routine care more manageable.
Before committing to a surface, ask how it responds to soap residue, water spots, common cleaning products, stains, and future repair needs. Also request the manufacturer’s care instructions. A finish that looks impressive in a showroom may not be the best fit if it requires more maintenance than the household is willing to perform.
Improve Lighting, Storage, and Movement
One overhead fixture rarely provides ideal light for every bathroom task. Plan for general room lighting, focused mirror lighting, safe illumination in bathing areas, and a softer option for nighttime trips. Good lighting can make grooming easier while helping people notice water on the floor or obstacles in their path.
Storage deserves equal attention. Drawers, recessed niches, mirrored cabinets, shelves, and towel storage can keep frequently used items accessible and counters clearer. Whenever possible, place everyday supplies between waist and shoulder height. Reducing clutter helps preserve open walking space, especially in compact bathrooms.
Control Moisture Before Covering the Walls
Decorative finishes cannot solve a moisture problem. Before remodeling, inspect for recurring mildew, persistent condensation, ceiling stains, peeling paint, soft drywall, soft flooring, and musty odors. Confirm that the exhaust fan operates properly and vents outdoors rather than into an enclosed space.
The EPA recommends controlling moisture by fixing leaks quickly, drying wet areas, and using ventilation to reduce indoor humidity. Following guidance on mold and moisture in the home can help homeowners recognize why waterproofing, drainage, and ventilation should be addressed before new finishes conceal the underlying surfaces.
Create a Flexible Layout and a Realistic Budget
Review door swings, drawer clearance, fixture spacing, and clear travel paths. A compact vanity, recessed cabinet, lever-style handle, adjustable showerhead, reachable controls, and open floor area can make a small room feel more functional without expanding its footprint. These choices can also support changing needs over time.
Your budget should cover more than visible fixtures. Include design, demolition, disposal, plumbing, electrical work, waterproofing, ventilation, finishes, permits, inspections, cleanup, and a contingency for hidden damage. Compare written scopes carefully, not just final prices. Confirm allowances, exclusions, payment terms, scheduling expectations, and warranty details before work begins.
A Simple Bathroom Remodeling Checklist
- List the problems the current bathroom creates.
- Measure the room and document existing fixture locations.
- Choose a bathing layout based on household needs.
- Plan safety, lighting, storage, ventilation, and cleaning goals.
- Select materials with realistic maintenance requirements.
- Request detailed written estimates from qualified professionals.
- Confirm permits, product lead times, and the final fixture layout.
- Test drains, lights, doors, storage, and support features at the final walkthrough.
Common Questions About Bathroom Remodeling
Is a walk-in shower always better than a bathtub?
No. A walk-in shower may offer easier entry, while a bathtub can still be useful for children and people who prefer soaking. The best option depends on the users and the home’s needs.
Which improvements should come first?
Prioritize leaks, structural concerns, waterproofing, ventilation, lighting, and safe access. Cosmetic upgrades should follow the work that protects the home and improves daily use.
Can a small bathroom be made safer?
Yes. Better lighting, open floor space, secure flooring, efficient storage, and a well-planned shower can improve safety without changing the room’s footprint.
Plan for Daily Life, Not Just a New Look
A successful bathroom remodel solves the hardest daily problems first. When safe access, useful storage, durable surfaces, reliable moisture control, and practical lighting lead the plan, the finished bathroom can remain comfortable and useful for years to come.