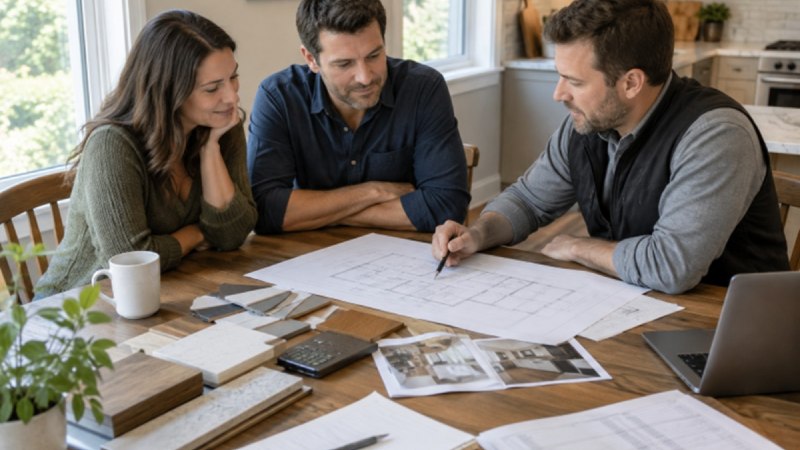
Planning a custom home is an opportunity to shape how your household lives every day, but it also requires hundreds of interconnected decisions. Working with an experienced custom home builder early can help turn broad ideas into a practical plan that accounts for the property, budget, design priorities, and construction process.
The best time to prevent expensive surprises is before drawings are finalized and construction begins. A clear project brief, complete site information, realistic allowances, and documented decisions give homeowners a stronger basis for comparing proposals and managing changes.
Why Early Planning Matters More Than Fancy Finishes
Finishes make a house feel personal, but the early decisions determine how well it functions and how predictable the project can be. Room placement, structural requirements, utility locations, drainage, and mechanical systems influence both cost and daily comfort. Moving a wall on paper is usually simpler than relocating framing, electrical work, plumbing, and finishes after construction has started.
A custom home is not a collection of separate choices. A larger window may affect structural engineering, exterior detailing, heating and cooling loads, shading, and the furniture layout inside the room. Planning major systems in the right order helps the project team identify those connections before they become field changes.
Step 1: Define How the Home Needs to Work
Start with daily life rather than square footage. Consider work routines, hobbies, guests, pets, storage needs, accessibility, and the ways the household may change over time. A one-page project brief can help keep design conversations focused.
- Separate must-have rooms and features from nice-to-have items.
- Decide whether a home office, guest suite, workshop, or flexible room is important.
- Consider main-level living, wider clearances, and accessible entries if aging in place is a goal.
- Describe how indoor living areas should connect to patios, gardens, pools, or other outdoor spaces.
Step 2: Build a Budget That Reflects the Whole Project
A builder’s construction proposal is only one part of the total investment. A complete budget should also include land costs, design services, surveys, engineering, permits, site preparation, utility connections, fixtures, appliances, moving costs, and temporary housing if needed.
Ask whether each number is a fixed price, an estimate, or an allowance. An allowance is a budget placeholder for an item that has not yet been selected, so the final cost can change when a product is chosen. Review what is included and excluded in every proposal, then track estimated costs, approved amounts, payments, and remaining funds in a shared budget document. Keep a contingency fund for conditions that cannot be fully known in advance.
Step 3: Check the Site Before Finalizing the Design
A beautiful floor plan may not suit every property. Before locking in the footprint, review zoning, setbacks, height limits, driveway access, drainage, slopes, soil conditions, utility availability, tree rules, and applicable flood, fire, or environmental restrictions.
Surveys, feasibility reviews, and any necessary engineering studies can reveal factors affecting foundation design, grading, retaining walls, stormwater management, and construction access. Understanding the site early gives the design team a better chance to work with its constraints instead of reacting to them later.
Step 4: Design for Long-Term Comfort
Evaluate a floor plan from the perspective of everyday use. Think through furniture placement, traffic flow, privacy, sunlight, storage, laundry access, kitchen work zones, and views from frequently used rooms. Small details, including door swings, outlet locations, lighting controls, closet depth, and mechanical-equipment access, deserve attention before construction.
Flexible rooms can make a home more useful as needs change. A space that serves as an office today may later become a guest room, study area, or hobby room. Carefully planning service areas also supports future maintenance without disrupting finished living spaces.
Step 5: Plan Energy Performance and Indoor Air Quality Early
Insulation, air sealing, windows, shading, ventilation, and heating and cooling equipment work as a system. Discuss performance goals before walls and ceilings are closed, when details are easier to coordinate. Homeowners can also ask whether energy modeling or third-party verification fits the project’s goals.
The DOE Efficient New Homes program provides a voluntary framework focused on energy savings, comfort, health, durability, and third-party verification. Local incentives and eligibility rules can change, so confirm current requirements with qualified professionals before relying on any program.
Indoor air quality also deserves a written plan. Moisture control, ventilation, filtration, low-emission materials, and protecting ducts during construction can affect the indoor environment. The EPA’s Indoor AirPlus program outlines voluntary construction practices and product specifications intended to reduce exposure to airborne pollutants and contaminants in new homes.
Step 6: Choose the Right Team and Reduce Change Orders
Architects, designers, builders, engineers, inspectors, and specialty consultants have different responsibilities. Compare prospective professionals on relevant experience, communication practices, insurance, licensing where required, references, contract terms, and how they update budgets and schedules.
A change order is a documented change to the agreed scope, cost, schedule, or contract terms. Incomplete drawings, late selections, site discoveries, and unclear allowances commonly create them. Before groundbreaking, finalize as many major items as possible, including floor plans, exterior materials, window and door schedules, cabinetry, lighting, plumbing fixtures, appliances, flooring, and paint selections.
Step 7: Set a Clear Construction Communication Plan
Choose one primary channel for project updates, approvals, and questions. Schedule regular meetings, maintain a decision log, and request updated schedules when key milestones shift. Every verbal agreement should be confirmed in writing, especially when it affects price, timing, or scope.
Common Questions About Custom Home Planning
How early should planning begin?
Begin well before construction. Allow time for budgeting, site due diligence, design, financing, permit review, product selections, and contractor coordination.
What is the most common budget mistake?
Focusing only on the construction figure while overlooking site work, design fees, permits, utilities, furnishings, temporary housing, and contingency funds can leave an incomplete picture.
What should be decided before construction?
Prioritize the structural layout, window locations, major mechanical systems, cabinetry, lighting, plumbing fixtures, exterior materials, flooring, and appliance requirements.
Final Planning Checklist
- Document household needs, priorities, and future goals.
- Confirm the full project budget and contingency amount.
- Review site conditions and local requirements.
- Finalize the main design before concentrating on decorative details.
- Document selections, allowances, exclusions, approvals, and payment terms.
- Create a communication and decision-tracking process for construction.
Custom home planning is a working process, not a single meeting. When goals, site information, costs, performance expectations, and communication procedures are clear before construction starts, homeowners are better prepared for the decisions that follow.