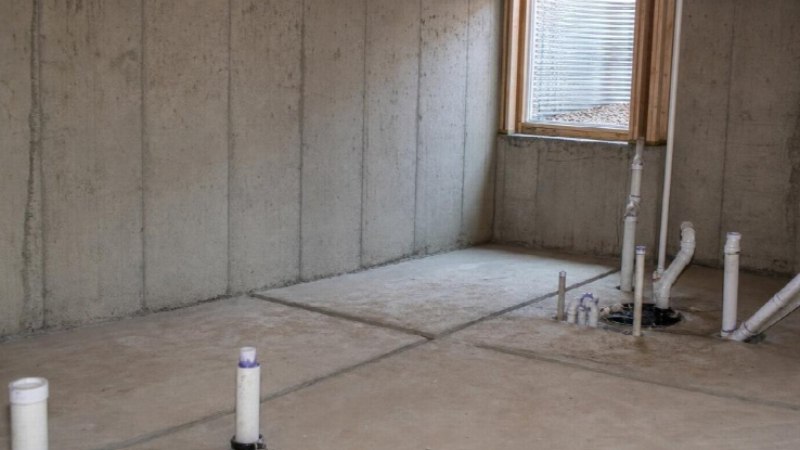
Most homeowners underestimate what finishing a basement in Colorado actually requires before the first stud wall goes up. Moisture intrusion from expansive clay soils, missing egress windows, and incomplete permit packages are the mistakes that stall projects and inflate budgets. Ivory Ridge Custom Construction, based at 7222 Commerce Center Dr Suite 220 in Colorado Springs, works with El Paso County homeowners to catch these problems early, before drywall is on the walls.
Colorado’s expansive clay soils, elevations above 6,000 feet, and strict local code environment make basement finishing more technically demanding here than in most other states. Monument sits between 6,800 and 7,200 feet on the Palmer Divide, bringing deeper frost depths, faster snowmelt cycles, and bentonite-heavy soils that push hard against foundation walls every spring. Homeowners relocating from lower-elevation states rarely anticipate any of it.
El Paso County’s Building Department reviews residential basement finish permits in roughly two to four weeks for complete submittals as of 2026. Incomplete packages restart that clock entirely. Working as a design-build contractor, Ivory Ridge addresses code sequencing, soil conditions, and permit requirements up front, because fixing those problems mid-build costs real money and time.
Mistake 1: Skipping the Moisture Assessment Before Anything Else
Most homeowners treat moisture as something to deal with only if it becomes a problem. In Woodmoor and Black Forest, that approach is expensive. Moisture problems discovered after framing and drywall is installed require tearing out finished work entirely, which can double both cost and timeline. The assessment must come first, before any framing begins.
Why Colorado’s Soil Makes This Non-Negotiable
Bentonite-heavy clay soils expand when saturated and contract when dry, creating hydrostatic pressure against foundation walls that sandier soils do not generate. Spring snowmelt at Palmer Divide elevations is rapid, and homes on well and septic systems in Black Forest and Peyton face different drainage dynamics than city-served neighborhoods like Fountain or Broadmoor. Frost depth at Monument’s elevation runs deeper than at Colorado Springs proper, affecting how foundation walls perform through winter cycles and why egress window well-drainage standards matter more at altitude.
What a Proper Moisture Check Actually Involves
A real moisture assessment is not a visual glance. Check these specific failure modes:
- Efflorescence deposits on block or poured walls, indicating water has moved through the concrete
- Hairline cracks in poured concrete that weep seasonally, especially along the base of the wall
- Sump pit overflow history during spring melt cycles
- Window well drainage condition, including grading and drain outlet function, clogged or improperly graded wells are a common secondary moisture source
One test any homeowner can perform: tape a 12×12 inch sheet of polyethylene film to the concrete floor and a wall surface, seal all four edges, and check after 48 hours. Condensation on the underside means moisture is migrating through the slab or wall, and waterproofing must be completed before framing begins.
The sump pump inspection deserves separate attention. Check the discharge line routing, confirm the check valve functions, and determine whether a battery backup is installed. El Paso County code does not mandate a battery backup, but power outages during spring storms at elevation are common enough that skipping one is a real risk. Addressing basement moisture problems in Colorado before construction starts is the only sequence that protects the finished investment.
Mistake 2: Treating the Permit Package as an Afterthought
Many homeowners start demolition or framing while their permit is still in review, assuming approval is a formality. It is not. In El Paso County, a habitable basement finish requires a building permit covering framing, egress, electrical, mechanical, and any plumbing rough-in. An incomplete submittal restarts the review timeline, and a stop-work order for building ahead of approval adds re-inspection fees and delay.
Strong submittals include a dimensioned floor plan, a wall section detailing insulation and vapor control, an electrical layout with circuit counts, and egress window specifications with well and drainage details. Homes in Falcon and Peyton on private wastewater systems often need septic sizing verified before a new bathroom rough-in is approved. Getting these documents right the first time is the single largest lever on total schedule.
Mistake 3: Underinsulating Against the Local Climate
At Front Range elevations, a finished basement comfortable in July can be punishing in January. Rigid foam against the foundation wall, followed by a framed and batt-insulated stud wall, controls both condensation and heat loss far better than fiberglass alone pressed against cold concrete. Skipping the rigid layer invites condensation behind the drywall, feeding mold in a space already fighting moisture pressure from the soil. Matching insulation assemblies to code and to the site’s elevation separates a durable finish from a callback. To pressure-test a plan against these conditions, homeowners can get a project estimate that accounts for soil, drainage, and thermal detailing from the start.
Frequently Asked Questions
Do I need a permit to finish my basement in El Paso County or Colorado Springs?
Yes. The county requires a building permit for any basement finish that creates habitable space, adds plumbing, or touches electrical systems. Unpermitted work triggers mandatory disclosure at resale and can void homeowner’s insurance for related claims. The El Paso County Building Department reviews complete submittals in roughly 2 to 4 weeks as of 2026, and an incomplete package resets that clock.
Homes in Black Forest on well and septic systems face added complexity. Basement plumbing rough-ins in those areas involve coordination that city-served communities like Fountain or Broadmoor do not require, affecting both permit scope and contractor scheduling.
How long does a basement finishing project realistically take in this area?
A standard basement finish in El Paso County, covering permit review, rough-in inspections, and finish work, typically runs 8 to 16 weeks depending on scope and trade scheduling, assuming a complete permit submittal on the first pass. Adding a bathroom or cutting an egress window extends the timeline. Many Monument and Woodmoor homes built between the 2010s and early 2020s have basements roughed in for a future bathroom but not for a bedroom egress window, making egress cuts a common add-on affecting both permit scope and total project length. Ivory Ridge also serves parts of neighboring Douglas County, where communities like Castle Rock follow that county’s review process.
Does every basement bedroom need an egress window in El Paso County?
Yes, and labeling the room something else does not change that. The IRC as adopted in El Paso County requires a code-compliant egress window in any basement room used as a sleeping room. If a room has a closet and functions as a bedroom, it needs egress regardless of what the floor plan calls it. This is one of the most common basement finishing permit requirements Colorado Springs inspectors flag during review.
Egress requirements also apply when an existing finished room is converted to sleeping use. Homes at Palmer Divide elevations have deeper frost depths, increasing the excavation scope and cost of cutting a new egress window. Basement remodel planning in Monument, CO should account for that excavation work from the start, not as an afterthought once framing is already underway.
For more on this, design build contractor is worth a look.
About Ivory Ridge Custom Construction
Ivory Ridge Custom Construction is a Colorado Springs-based firm serving El Paso County and surrounding communities, including Monument, Black Forest, Falcon, Peyton, and Fountain. The company focuses on custom home building and design-build projects, with hands-on knowledge of local permit processes, expansive-soil conditions, and elevation-specific construction requirements. Their office is located at 7222 Commerce Center Dr Suite 220, Colorado Springs, CO 80919-2630.
About Ivory Ridge Custom Construction
Ivory Ridge Custom Construction
7222 Commerce Center Dr Suite 220, Colorado Springs, CO 80919-2630
(719) 409-0820
https://ivoryridgecc.com/