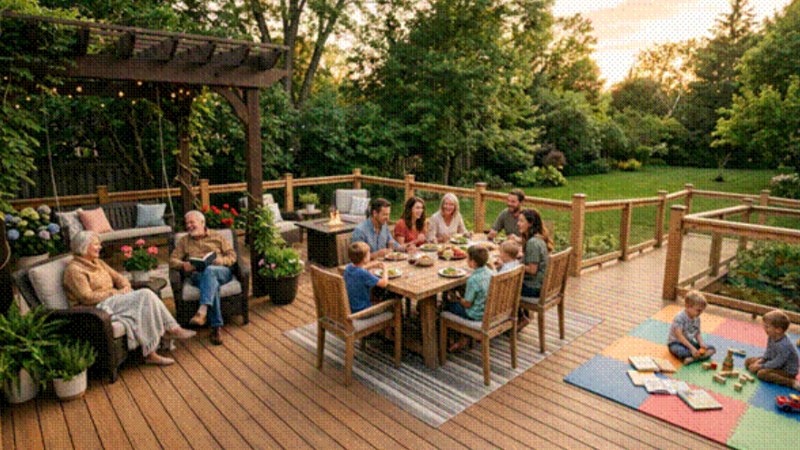
Three generations under one roof is becoming the norm for a lot of families now, and that changes what a backyard actually needs to do. A deck built for just one age group is simple enough. A deck that has to work for a toddler, a grandparent, and two tired parents at the same time is a different project entirely. Toddlers need soft edges and someone watching them at all times. Grandparents need stable footing and somewhere comfortable to sit. The parents in between mostly just want a spot to sit down with a coffee. Pulling all three together on one deck comes down to layout, materials, and a bit of planning up front.
Why Multigenerational Decks Need a Different Approach
A deck for one group of users is straightforward. Once you add three age groups with three very different sets of needs, the calculations change. Kids need soft surfaces and full visibility so nobody wanders off. Older adults need even, stable footing and seating that doesn’t demand a workout to get out of. The adults in the middle usually just want a place to unwind after work, maybe grill something, maybe just sit. Making all of this coexist on one deck isn’t about picking pretty furniture. It comes down to traffic flow, sightlines, and materials that hold up no matter who’s walking on them.
Zoning the Deck by Generation
Splitting the deck into a few clear sections solves most of the friction. Instead of one open slab that everyone fights over, families are breaking their decks down roughly like this:
– Play zone: a section with softer flooring, rubber tiles or turf both work, positioned where the adults can still see it from the main seating area.
– Shaded seating for older relatives: chairs with armrests, flat ground underneath, tucked somewhere out of direct afternoon sun.
– Central gathering hub: usually the dining table or a fire pit with chairs around it, the spot where the whole family ends up by the end of the evening anyway.
– Quiet corner: a bench, a porch swing, or two chairs set apart from the noise for whoever needs a few minutes alone.
None of these zones require actual walls. A planter, a shift in flooring pattern, or a rug can mark off a new area without blocking sightlines or making the deck feel cut into pieces.
Accessibility Features Deck Builders Recommend
If anyone in the house has limited mobility, whether that’s a grandparent, someone recovering from surgery, or a wheelchair user, accessibility has to be part of the plan from the start, not something added later. Ramps in place of steps make a real difference for anyone using a walker or wheelchair. Pathways need to be wide enough for two people to walk side by side rather than single file.
Surface material matters just as much. Slip resistant decking costs a bit more but pays off fast near a pool or in a rainy climate. Railings on both sides of any staircase give people something solid to hold onto. One detail that gets missed constantly is the transition point between the house and the deck. A flush connection with no threshold means nobody has to step up or down awkwardly just to get outside, and that small fix makes a daily difference.
Safety Details for Kids Without Compromising Adult Design
Kids need their own protections, though most of them blend into the design without making the deck look like a playground. Baluster spacing is one of the most important details, codes generally require gaps narrow enough that a child can’t slip through, and it’s worth confirming with whoever builds the deck that this is done right. Rounded corners on railings and stair edges cut down on the bumps and bruises that come with kids running around. A gate at the top of any staircase leading to the yard stops toddlers from heading down unsupervised.
Plenty of families use plants or short dividers instead of full fences to mark off the play area. It keeps the whole deck looking open and adult while still giving a visual boundary that most kids respect.
Materials and Layout Patterns That Work for Every Age
Composite decking has become the default choice for households juggling multiple generations. No splinters means bare feet are safe for kids and grandparents alike. There’s no yearly staining or sealing required, which matters when nobody has time for that kind of maintenance. Composite products are also built to last for decades under regular use.
On the layout side, switching the decking pattern between zones is a simple trick, straight boards in the dining area, diagonal boards in the play space, for example. That alone creates a visual break with no wall or railing needed. Homes with more than one entry point into the yard usually do better with an L shaped or wraparound layout instead of a single rectangle, since it naturally connects different parts of the house to different parts of the outdoor space.
Extra Features That Bring Generations Together
Past the zoning and safety details, a few extras tend to be what actually pulls everyone outside at the same time. A fire pit works across every age group, kids get the marshmallows, adults get the conversation. An outdoor kitchen turns cooking into something shared rather than one person stuck inside alone. A porch swing ends up used by pretty much everyone in the house at some point. None of these additions are complicated, but they’re the reason people spend time out there instead of walking straight past on their way somewhere else.
A deck built around several generations takes more upfront planning than a standard backyard project, and that’s usually where experienced deck builders make the biggest difference. They’ve worked through this kind of layout with other families and can help figure out a zoning plan built around how your household actually lives day to day. If your home has multiple generations sharing the same space, sitting down with a builder to sketch out the options is worth the time before any construction starts.