Choosing steel is not simply a matter of selecting the strongest available grade. A dependable component begins with a clear understanding of service conditions, then matches the material, processing route, and verification plan to those conditions. Suppliers of Specialty Steel alloy steel can provide many grade options, but the final choice should always be tied to the part’s actual loads, environment, and manufacturing requirements.
A steel part can fail even when its chemistry meets specification. Excessive hardness can increase the risk of cracking, poor heat-treatment control can cause distortion, and an incomplete inspection plan can miss internal defects. Designing for reliability means treating material selection as one connected process from drawing release through final testing.
Why Material Choice Matters
Material choice affects part life, production cost, maintenance intervals, and safety. A drive shaft, gear, pin, tooling insert, or structural component may experience steady loads, repeated fatigue cycles, shock, heat, friction, corrosion, or a combination of these forces. A grade that performs well in one application may be unsuitable in another.
Before naming a grade, define the highest expected load, how often that load changes, whether impact or vibration is likely, the operating temperature range, and exposure to moisture or chemicals. Also consider whether the component must be welded, machined, coated, forged, or heat-treated. These details often determine whether toughness, wear resistance, hardenability, or machinability should take priority.
How Alloying Elements Work
Steel becomes alloy steel when elements are added to change performance. Common additions such as chromium, nickel, molybdenum, manganese, and vanadium can influence hardenability, strength, toughness, wear resistance, or performance at elevated temperatures. The behavior of alloying elements in steel also depends on carbon level, section size, heat-treatment cycle, and cooling rate.
Every benefit brings a trade-off. Higher hardness can improve wear life but increase cutting forces and tool wear. Greater strength may require closer control of quenching and tempering. Better hot-strength performance can raise material and fabrication costs. A practical comparison should focus on four questions:
- Strength: Can the part carry the maximum expected force without yielding?
- Toughness: Can it absorb shock without sudden fracture?
- Hardness: Will it resist wear where surfaces slide, roll, or abrade?
- Machinability: Can it be produced economically within the required tolerance?
Heat Treatment Basics
Heat treatment changes steel’s internal structure through controlled heating, holding, and cooling. It is one of the most important ways to tune final properties without changing the part’s overall chemistry. The schedule must be matched to the grade, section thickness, shape, and target mechanical properties.
- Annealing softens the material and can improve machinability.
- Normalizing helps create a more uniform structure after forging or forming.
- Quenching increases hardness through rapid cooling.
- Tempering reduces brittleness after hardening and adjusts the strength-toughness balance.
- Stress relieving reduces internal stress from welding, machining, or forming.
Quenching is not inherently better, as faster cooling can increase the risk of distortion and cracking. Critical dimensions, sharp corners, uneven wall thickness, and restrictive fixturing all affect results. Leave suitable machining allowance when movement is expected, then verify hardness and dimensions after the final heat-treatment cycle.
Machining And Fabrication
The material condition matters as much as the grade. Annealed stock generally machines more easily than hardened stock, while a pre-hardened material may save a processing step but limit the amount of final machining that is practical. Tooling, feeds, speeds, coolant use, and fixturing should be selected for the actual hardness condition.
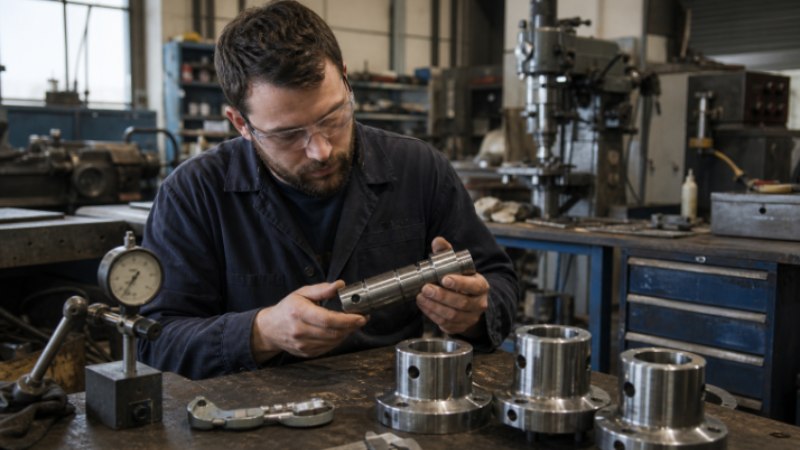
A drive shaft illustrates a common production sequence. The shaft may be rough machined while soft, heat-treated to reach the required strength, then finish machined or ground to restore critical diameters and surface finish. This approach can reduce cycle time while maintaining dimensional control. Stable fixturing and controlled cutting heat are especially important during final operations.
Testing And Quality Control
A material test report is valuable, but it does not replace a part-specific inspection plan. Testing should address the most likely failure mode. For example, a heavily loaded shaft may need hardness and tensile verification, while a component exposed to sudden loading may require impact testing.
- Chemical analysis confirms the required alloy content.
- Hardness testing verifies heat-treatment response.
- Tensile testing measures strength and elongation.
- Impact testing evaluates resistance to sudden loading.
- Ultrasonic testing can identify internal discontinuities.
- Magnetic particle testing can reveal surface and near-surface cracking in ferromagnetic steels.
Modern chemistry verification can also support incoming material control. ASTM’s performance-based method for low-alloy steel analysis uses ICP-AES to assess chemistry, with defined accuracy, precision, and detection requirements.
Traditional And New Manufacturing Methods
Forging, rolling, casting, machining, and fabrication remain proven routes for alloy steel components. Additive manufacturing may be useful for prototypes, complex shapes, spare parts, and low-volume production, especially where conventional machining would waste significant material. The right route depends on geometry, production volume, tolerance, mechanical requirements, lead time, and total cost.
New methods do not remove the need for post-processing. Additively produced steel parts may require heat treatment, machining, hot isostatic pressing, surface finishing, and non-destructive testing. Quality risks may shift toward porosity, residual stress, rough surfaces, or uneven microstructure rather than disappear.
Common Selection Mistakes
- Choosing a grade by name rather than reviewing service loads.
- Prioritizing hardness while overlooking toughness and fatigue resistance.
- Planning heat treatment after the drawing and machining route is already fixed.
- Using identical cutting conditions for soft and hardened material.
- Ignoring the distortion allowance after quenching or stress relief.
- Failing to review heat numbers, test reports, and traceability records.
- Skipping inspection because a part appears sound from the outside.
Practical Selection Checklist
- Document load, speed, temperature, environment, and expected service life.
- Identify the main risk, such as wear, fracture, fatigue, distortion, or corrosion.
- Compare candidate grades by strength, toughness, hardness, and machinability.
- Specify the delivery condition before machining begins.
- Define heat-treatment targets and acceptance limits.
- Plan inspection after major machining and heat-treatment stages.
- Confirm dimensions, finish, documentation, traceability, and delivery needs.
- Review the complete plan with design, manufacturing, purchasing, and quality teams.
Frequently Asked Questions
Does harder steel always last longer?
No. Hardness can improve wear resistance, but excessive hardness may reduce toughness and increase the risk of cracking under impact. The best hardness range depends on the application.
Should machining happen before or after heat treatment?
Many components need both. Rough machining before treatment removes material efficiently, while finish machining afterward helps achieve final dimensions and surface requirements.
Why are material test reports useful?
They connect supplied material to a heat number, chemistry, mechanical test results, and specification requirements. That traceability supports acceptance checks and future failure analysis.
Conclusion
Reliable alloy steel parts come from more than a material label. They require a suitable grade, a controlled heat-treatment plan, machining practices that fit the material condition, and testing that reflects real service risks. When these decisions are made early and reviewed together, manufacturers can reduce rework, improve consistency, and deliver parts that perform as intended.