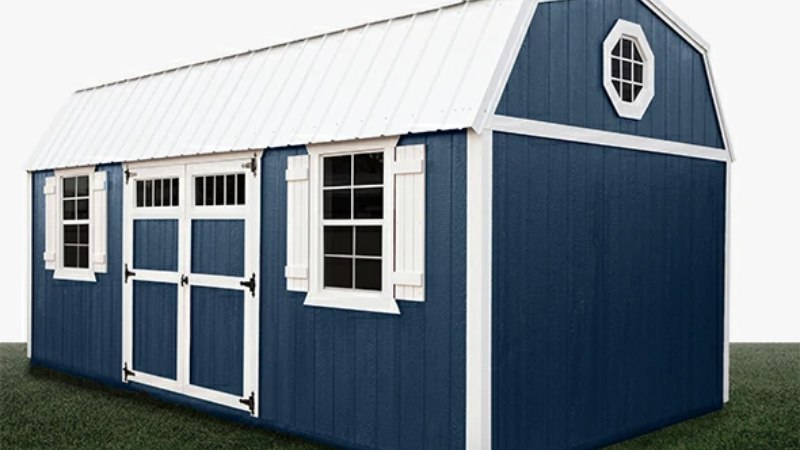
If you have been looking at backyard storage options, you have probably noticed that a barn style shed stands out from the row of plain gable and A-frame buildings at most lots. The shape is the giveaway. Instead of a single peaked roof, it has that classic curved gambrel roofline that looks like it was lifted off a full sized dairy barn and scaled down. That roof is not just for looks either. It is the reason these sheds hold so much more than a standard building of the same footprint, and it is the reason they have stayed popular for more than a century on farms and in backyards alike.
This guide is for anyone who is new to the idea and trying to figure out whether a barn style shed is the right choice for their property. We will walk through what the gambrel roof actually is, how it changes the interior space, how it compares to other shed styles, and what you should think about before you pick a size and a spot for one. No sales pitch, just the practical details that help you make a good decision.
The Gambrel Roof: Where the Whole Idea Comes From
The gambrel roof is the defining feature of a barn style shed, so it helps to understand what it is and why it exists. A gambrel is a roof with two slopes on each side. The lower slope is steep, and the upper slope is shallow. The steep lower pitch pushes the walls outward at the top, which creates a lot of headroom and storage volume in the upper part of the building. The shallow upper pitch still sheds rain and snow but it does not waste height the way a single steep peak would.
The design goes back to real working barns. Farmers needed a roof that could cover a wide hayloft without a forest of support posts in the way, and the gambrel solved that by pushing the usable space up into the roof itself. The same logic applies to a shed. A 10 by 16 barn style shed gives you a loft area that a 10 by 16 gable shed simply cannot match, because the gable roof narrows to a point and leaves the upper space unusable.
There is a structural tradeoff. A gambrel roof is more complex to build than a gable, because it has more joints and more angles. That means a barn style shed usually costs a little more than a comparable gable shed, and it needs to be built well to hold up under snow load. A well built gambrel is strong, but a poorly built one is a problem waiting to happen, so this is not the place to cut corners on framing.
How the Roof Changes the Interior
The real benefit of the gambrel shows up the first time you walk inside. The walls are taller, the ceiling is higher, and there is a loft area that runs the length of the building. In a standard shed, the space above your head is mostly wasted, because the roof slopes down so fast that you cannot stand or even sit up there. In a barn style shed, the loft is real usable square footage.
That loft is what makes the barn style so flexible. It can be pure storage, holding seasonal items like holiday decorations, camping gear, and winter clothes that you only need to reach a few times a year. It can be a sleeping loft for a guest space or a kids bunk room.Small office nook with a desk under the gable window. Or it can be a workshop storage area that keeps the main floor clear for projects.
The main floor benefits too. Because the walls are taller, you can run shelving higher, hang tools on pegboard up out of the way, and stand a ladder or a long handled tool against the wall without it hitting the ceiling. In a small shed, every foot of height matters, and the gambrel gives you more of it.
Barn Style vs. Gable vs. Hip Roof Sheds
It helps to compare the barn style to the other common shed roof types, because each one has a real tradeoff.
A gable roof is the simplest and the cheapest. It is two slopes that meet at a peak, and it is easy to build and easy to roof. The downside is that the interior space shrinks fast as you go up, so the upper part of the shed is mostly wasted. A gable shed is a good choice if you only need ground level storage and you want to keep cost down.
A hip roof slopes on all four sides, which gives it a low, solid look that holds up well in high wind. It is more complex to build than a gable and it gives you even less upper interior space, because all four sides slope inward. A hip roof shed is a good choice in hurricane and high wind areas, where the aerodynamic shape matters more than the storage volume.
The barn style sits in the middle on cost and at the top on usable space. It costs more than a gable and about the same as a hip, but it gives you the loft and the headroom that neither of the others can match. If you want one building that does double duty, storage on the main floor and something else up above, the barn style is usually the right call.
Choosing the Right Size
Barn style sheds come in a wide range of sizes, and the right one depends on what you plan to put in it and how much yard you have to spare.
A common starting point is 8 by 12, which is big enough for a riding mower, a few hand tools, and a small loft for seasonal storage. This size fits in most backyards without dominating the space, and it is a good first shed for someone who is moving up from a small plastic storage box.
A 10 by 16 or 12 by 20 is the sweet spot for a lot of properties. It gives you room for a workshop area, a walk in storage section, and a loft that is big enough to actually use. If you think you might want to finish part of the shed as a studio or a guest space, this is the size range to look at.
Larger barn style sheds, 12 by 24 and up, start to feel like small barns rather than sheds. They can hold a tractor, a workshop, and a finished room, and the loft in one of these is large enough to be a real second story. The tradeoff is that a building this size needs a real foundation, more yard space, and often a permit, so check your local rules before you commit.
Where to Put It on Your Property
Placement matters as much as size. A barn style shed has a taller profile than a gable shed, because the gambrel roof adds height, so it is more visible from the street and from the house. That can be a good thing if you like the look, but it is worth thinking about before you pick a spot.
Aim for a location that is easy to reach from the house and from the driveway, because you will be carrying things in and out more often than you expect. A shed at the far corner of the yard gets used less, because the walk becomes a barrier. At the same time, keep it far enough from property lines and fences to meet setback rules and to leave room for maintenance on all sides.
Drainage is the big one that gets missed. A shed at the low point of the yard will sit in water after every rain, and the floor and the siding will rot prematurely. Pick a spot that is slightly raised or that drains well, and if the natural ground does not cooperate, bring in gravel to build up a base before the shed goes on it.
Foundation and Floor Considerations
A barn style shed is heavier than a gable shed of the same size, because the roof has more framing, and the loft adds load. That means the foundation matters more.
A skid foundation, where the shed sits on treated wood runners on top of a gravel bed, is the most common and the simplest. It works well for sheds up to about 12 by 20, and it lets the shed move slightly with the ground, which is fine as long as the base is level and drains well.
A concrete pad is an excellent upgrade for larger sheds or any shed you plan to finish as a workshop or living space. It provides a permanent, level foundation and a solid floor that does not flex. The tradeoff is the higher cost and its permanent nature, which often means you will need a permit and may face a higher tax assessment.
Whatever you choose, the goal is a base that stays level and dry. A shed that sits in water or that tips over time will rack the framing, and a racked gambrel roof is hard to fix.
What a Barn Style Shed Is Not
It is worth being clear about the limits. A barn style shed is not a barn. Not have stalls, it is not built for livestock, and it is not engineered to carry the loads a working barn carries. It is a storage and workspace building with a barn inspired roof, and that is what it does well.
It is also not a finished tiny home straight out of the box. You can turn a barn-style shed into a guest space or studio, but doing so requires insulation, electrical work, plumbing if you want a bathroom, and other finishing work. The shell provides a starting point, not a finished living space.
A Few Details That Make a Good One Last
If you decide a barn style shed is right for you, a few details separate a good one from one that needs work in five years. Treated wood skids and floor joists, so the parts closest to the ground do not rot. Look for a roof with a real overhang, which keeps water off the walls and gives the shed a finished look. Look for continuous ridge venting, which lets hot air out of the upper level and keeps the loft from turning into an oven. And look for solid hardware on the doors, because a heavy barn door on cheap hinges is a daily frustration.
A barn style shed is one of the most useful and best looking structures you can put in a backyard. The gambrel roof gives you space that no other shed style can match in the same footprint, and the classic shape adds character to a property that a plain box simply does not. Pick the right size, put it on a good base in a well drained spot, and it will give you decades of storage and workspace that grows with what you need.