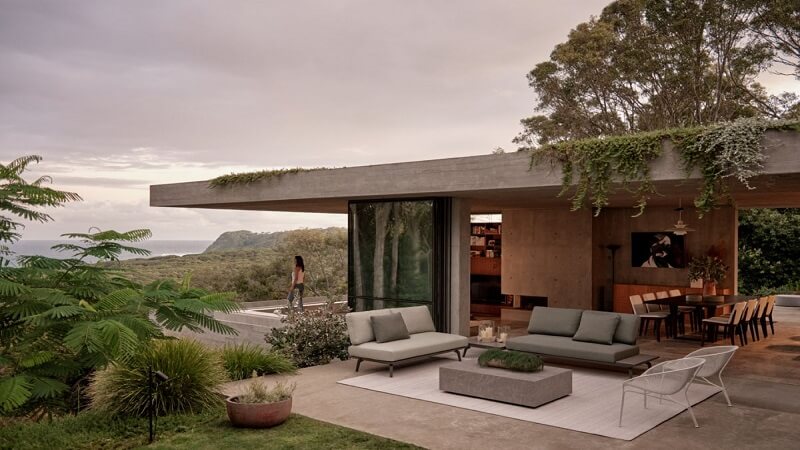
When architecture was first designed for residential homes, interior living spaces and outside landscapes were often two completely separate worlds. The design of a house’s heavy exterior walls, with small window frames and separate doorways into the interior, helped delineate the ‘world’ of home life from the ‘world’ of nature. However, over generations of residential design, lifestyles have evolved, and now most people want to enjoy the benefits of natural sunlight, fresh air, and an ‘open’ interior layout to create a feel of calm and freedom in their homes.
Have you ever noticed how much bigger a room feels when you can see straight through to the backyard?
To give you a better idea of the sorts of things that I am talking about, I have included a short recollection of my time spent in a very cramped and very old kitchen many years ago. As I recall, it was a small room with a number of very heavy walls, and a very small window above the sink. The general feeling that I had in that room was that it was ‘closed in’ and that it ‘could breathe’.
A seamless transition between indoor living spaces and external landscapes can be achieved through careful consideration of the architecture, choice of surface materials, colors, and furniture. This flow between interior and exterior spaces can be created by pulling back walls, making openings larger, and utilizing doorways as passageways to external spaces. To successfully achieve a connected environment, it is necessary to carefully consider the design elements to create a gentle transition between areas.
Rethinking Architectural Thresholds and Openings
An interior threshold is where your indoor space meets your outdoor exterior space. The old way of separating spaces within a home was to make a heavy wall with small windows. A modern way of creating spaces is to make a single threshold within a home that leads to the outdoors. This threshold can be a very wide door, such as 6 feet wide, or it can be a sliding glass wall system made up of multiple wide doors and/or sliding glass panels.
While doors made of single pieces of glass (like sliding glass door assemblies) can be opened during fine weather to allow a smooth transition between the indoor area and the outdoor space, during colder periods of the year it is necessary to close them in order to keep warm air in the house. In the closed state, however, the large clear glass panes make an impressive sight as they give a wonderful view of the surroundings. Furthermore, during the day the panes fill the interior space with natural light.
It all comes down to how we move through a space.
In addition to designing the doors, there is another architectural consideration. That is the height of the floors at the threshold points. A good way to handle this is to make sure that the interior floors are at the same height as the exterior decks and patios. In this way, there are no trip hazards, and people can move easily from one space to another. The interior floors should be at the same level as the exterior decks and patios, which means that there should be no step up or down to negotiate.
Establishing Material Continuity Across Spaces
Surface materials are critical to developing a seamless transition between indoor and outdoor spaces. Carrying a single visual line from an interior living area to a patio or deck visually bridges the divide, making both spaces feel larger and more connected.
Because extending a floor plan across large square footage can quickly drive up project costs, many homeowners choose wholesale vinyl flooring for interior living zones. Sourcing vinyl in bulk provides a cost-effective, highly moisture-resistant option that accurately mimics natural wood or stone while standing up to heavy foot traffic. Combining these resilient interior planks with matching outdoor composite decking or pavers allows you to create a fluid, durable transition that handles dirt and moisture effortlessly.
The orientation of planks within flooring can also add to the feeling of width and length. For instance, laying planks in a parallel direction to the main view from within the living area and out into the garden will draw the eye outward and can encourage people to sit on the exterior of the house.
Unifying Palette Choices and Surface Textures
To integrate separate areas of a home within a connected layout, color can play a major role in maintaining consistency through glass doorways that form boundaries between spaces. Maintaining consistency within glass doorways forms the visual connection between spaces in a home and facilitates an easy transition from one area to another.
Draw subtle shades directly from the local outdoor environment?
A muted leafy green can be contrasted with an earthy terracotta, while a warm sandy tone can be paired with a calm blue sky. In addition to these colors, neutral bases such as a creamy off-white, a soft taupe, or a natural oak can also be used on both sides of the door.
Incorporating similar textures into your interior space will also help connect the two areas. Teak coffee tables and benches, for example, can be a beautiful connection between your inside space and outside space. Soft woven throw blankets and outdoor space fabrics can also link the two spaces and bring warmth to a room. Rough cedar timber trim, woven seating, and even stone accents can also link your inside space to your outside space.
Designing Functional Furniture Arrangements
Furniture such as sofas, deep cushions, and low coffee tables should be placed in the interior living room and in the exterior patio area to allow for a smooth transition between the two areas. In addition, the main walkways should be kept clear of obstructions such as large storage cabinets and dining tables. This will enable individuals to move from the kitchen to the backyard of the home without any problem.
Selecting the best outdoor furniture for your interior-styled space is crucial to creating the ideal area for guests to relax in your yard. With a focus on replicating the comfort, scale, and design of interior furniture, weather-resistant sofas, deep-seated exterior armchairs, low-profile coffee tables, and the perfect outdoor rug or mat can help create a super-comfortable exterior living area, encouraging family members to spend more time outside of the home, throughout the year.
What if your patio felt just as cozy as your living room?
Evening can develop a truly special ambiance within the home and garden. The softest of hums can even emanate from within the home via a soft chat whilst seated on a matching sofa, to the other side of an open doorway. Conversely, there is also nothing to stop seating being positioned on both sides of a doorway, to face each other. Indeed, this can create a perfect environment and a great meeting ground. For example, a number of sofas could be placed on either side of a doorway.
Layering Balanced Lighting Systems
A transition between interior and exterior living spaces can still be visually connected when daylight fades to nightfall. Without the strategic use of exterior lighting, the glass of the patio doors at night will reflect the interior of the house and thus appear as a dark opaque surface, separating the yard from the interior living space of the house.
Outdoor lighting for the yard will also create ambiance and highlight special garden features when the sun goes down. Low-voltage path lights and step lights will be used to light up the pathway from the house to the patio. Up lighting will be used to highlight special garden features such as tall garden trees and hedges. Soft wall sconces will be placed above the patio seating area to highlight the seating area and to create ambiance.
This is important to note, as the lighting within your interior living spaces should correlate with the outdoor lights in terms of color temperature. By using warm light tones for your interior lighting as well as the outside of your home, you can avoid harsh contrasts and instead make your space feel even cozier. With dimmable lighting controls, you can then decrease the brightness of your interior lights to let the beautifully lit yard become the main focal point of your nighttime.
Bringing Organic Elements Indoors
A well-designed transition can also go the other way around. While interior rooms should extend towards the outdoors, elements of nature can be brought into the interior rooms of your house.
Using plants in large containers inside your house makes a perfect transition to using plants outdoors in your yard. Also, bringing elements of nature indoors by opening up the window on the opposite side of the house and having natural airflow go throughout the house will fill it with fresh air and the ability to smell damp soil after it has rained, as well as smelling outdoors and hearing the sounds that come from the yard.
By designing your home through the careful planning of your doorways, thresholds, flooring, colors, furniture, and lighting, you can create a peaceful, open-plan home that brings the comfort of your interior and the beauty of your outside nature together.